مكتبة الحرم المكي الشريف

The Grand Mosque Library, Makkah

Interior furniture fit-out  ·  SK303  ·  Model R43b  ·  November 2026

Overview

A reading hall of teak, marble and light

Solid teak throughout the joinery, white Carrara marble, the carved ivory coffered ceiling and the brass and crystal drum chandeliers. Every Islamic pattern - the etched star glass of the portal, the carved inlay panels of the showcases and counters and the strapwork frets of the reading tables - is taken directly from the model geometry. Every item follows the SK303 furniture booklet of 10 November 2026 and is placed to the latest furniture layout.

86Reading chairs
12Reading tables
8Display showcases
96Bookcase units
7Crystal chandeliers
2Service counters
Walkthrough film

Two minutes through the library

From the glass portal as its doors swing open, through the reception lobby, the landing exhibition and the grand axis of showcases, past the reading hall and the bookcase aisles, rising above the whole library at the end. Music: Prayer in the Stone Halls (oud, ney and qanun).

14 storyboard shots from the SketchUp R43 model, rendered photoreal with every pattern, motif and colour locked to the model, then animated.

Main portal - glass doors01 · Main portal - glass doorsReception lobby02 · Reception lobbyReception counter03 · Reception counterLanding exhibition04 · Landing exhibitionGrand axis05 · Grand axisShowcase gallery06 · Showcase galleryRound Quran vitrine07 · Round Quran vitrineReading hall08 · Reading hallReader at the table09 · Reader at the tableLibrarian reception10 · Librarian receptionBookcase arches11 · Bookcase archesRound tables12 · Round tablesSpecialty library13 · Specialty libraryElevated overview14 · Elevated overview
Latest still shots · R43b

Twenty-eight views of the interior

Photoreal stills rendered from the exact camera positions of the SketchUp R43b model, with the new pointed-arch bookcases, the square star motif on the door glass and the star panels at the librarian counter, with every Islamic pattern checked against the model and placed from its exact geometry. Select any image to view it full size, or download each final still at full resolution.

Downloads

Film, still shots and presentation

Everything from the R43b model, ready to download: all 28 still shots at full resolution, and each still on its own in the list below.

Furniture layout

Layout plan

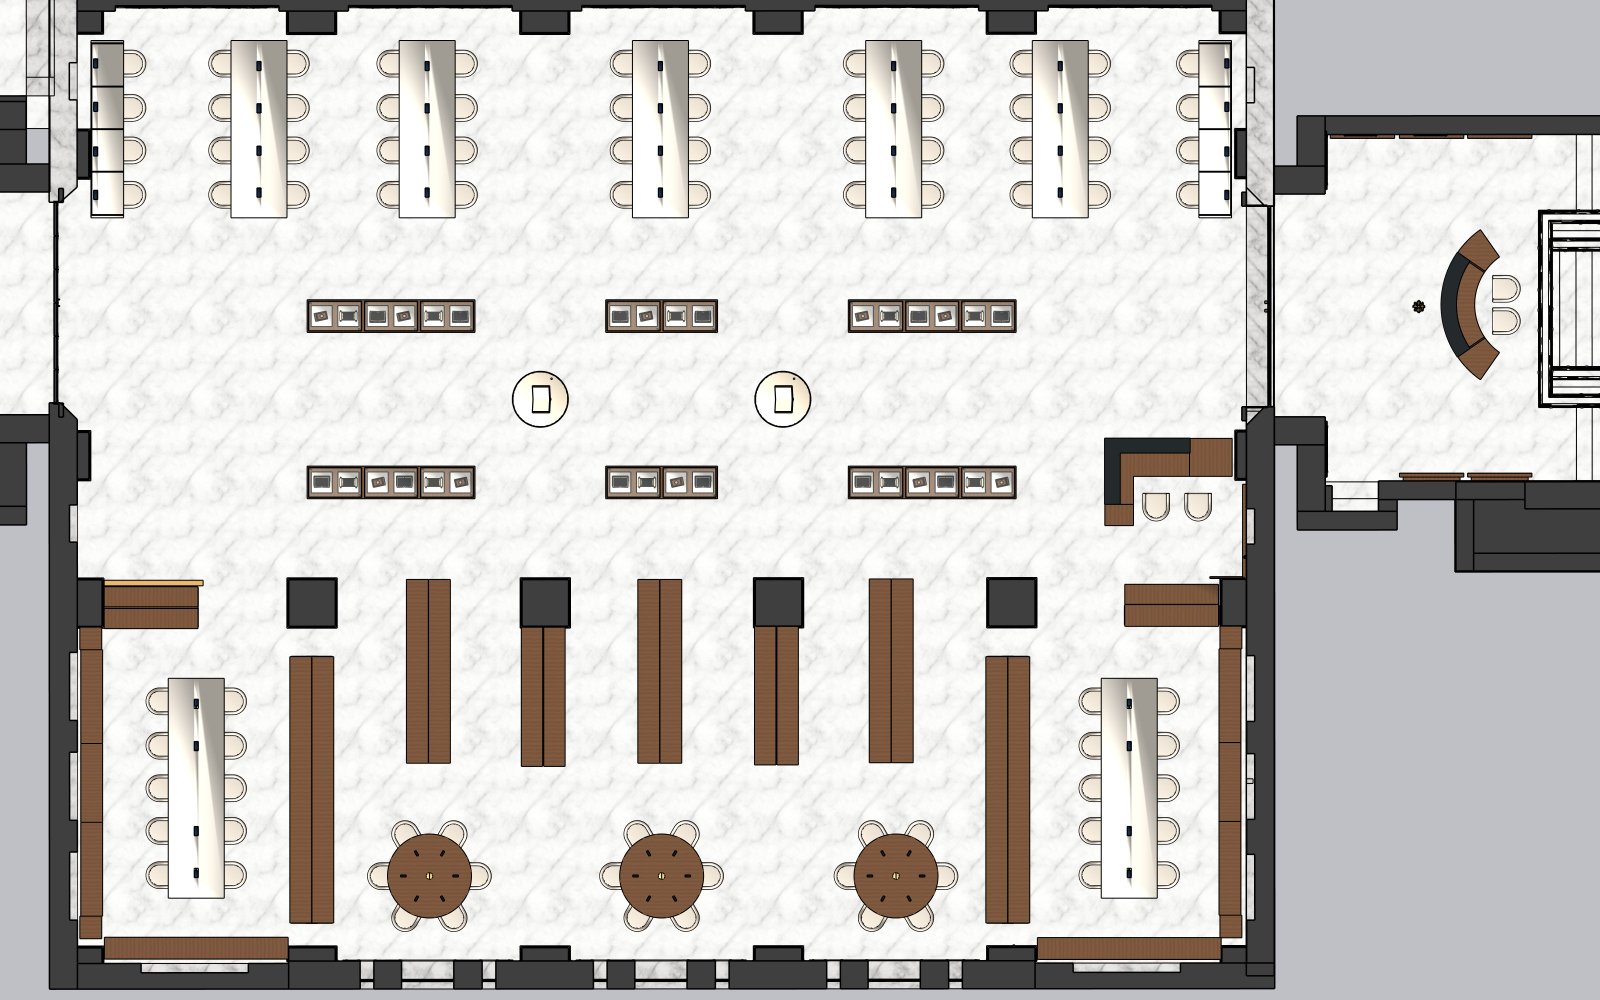
Furniture layout plan taken directly from the R38 model. Reading tables line the window wall, the showcase gallery runs along the central axis, and the bookcase rows and specialty library sit at the far end. The librarian counter is at the hall entrance and the main reception is in the lobby.

Furniture layout plan of the library hall
Reading tables, greige tops Showcase gallery and round vitrines Teak bookcases and round tables Counters, black gloss tops
Furniture schedule

Furniture items

Each item as specified in the SK303 furniture booklet, with its overall dimensions and the quantity placed in the model.

↓ Download